Listing Courtesy of:  WVMLS / Listed By: Stacey McGhehey, Coldwell Banker Professional Group - Contact: Cell: 971-237-9306
 WVMLS / Listed By: Stacey McGhehey, Coldwell Banker Professional Group - Contact: Cell: 971-237-9306
1202 Bridge Loop Lp 1 Lafayette, OR 97127
Active (9 Days)
$217,500 (USD)
OPEN HOUSE TIMES
-
OPENSat, Nov 1412 noon - 3:00 pm
-
OPENSun, Nov 1512 noon - 3:00 pm
Description
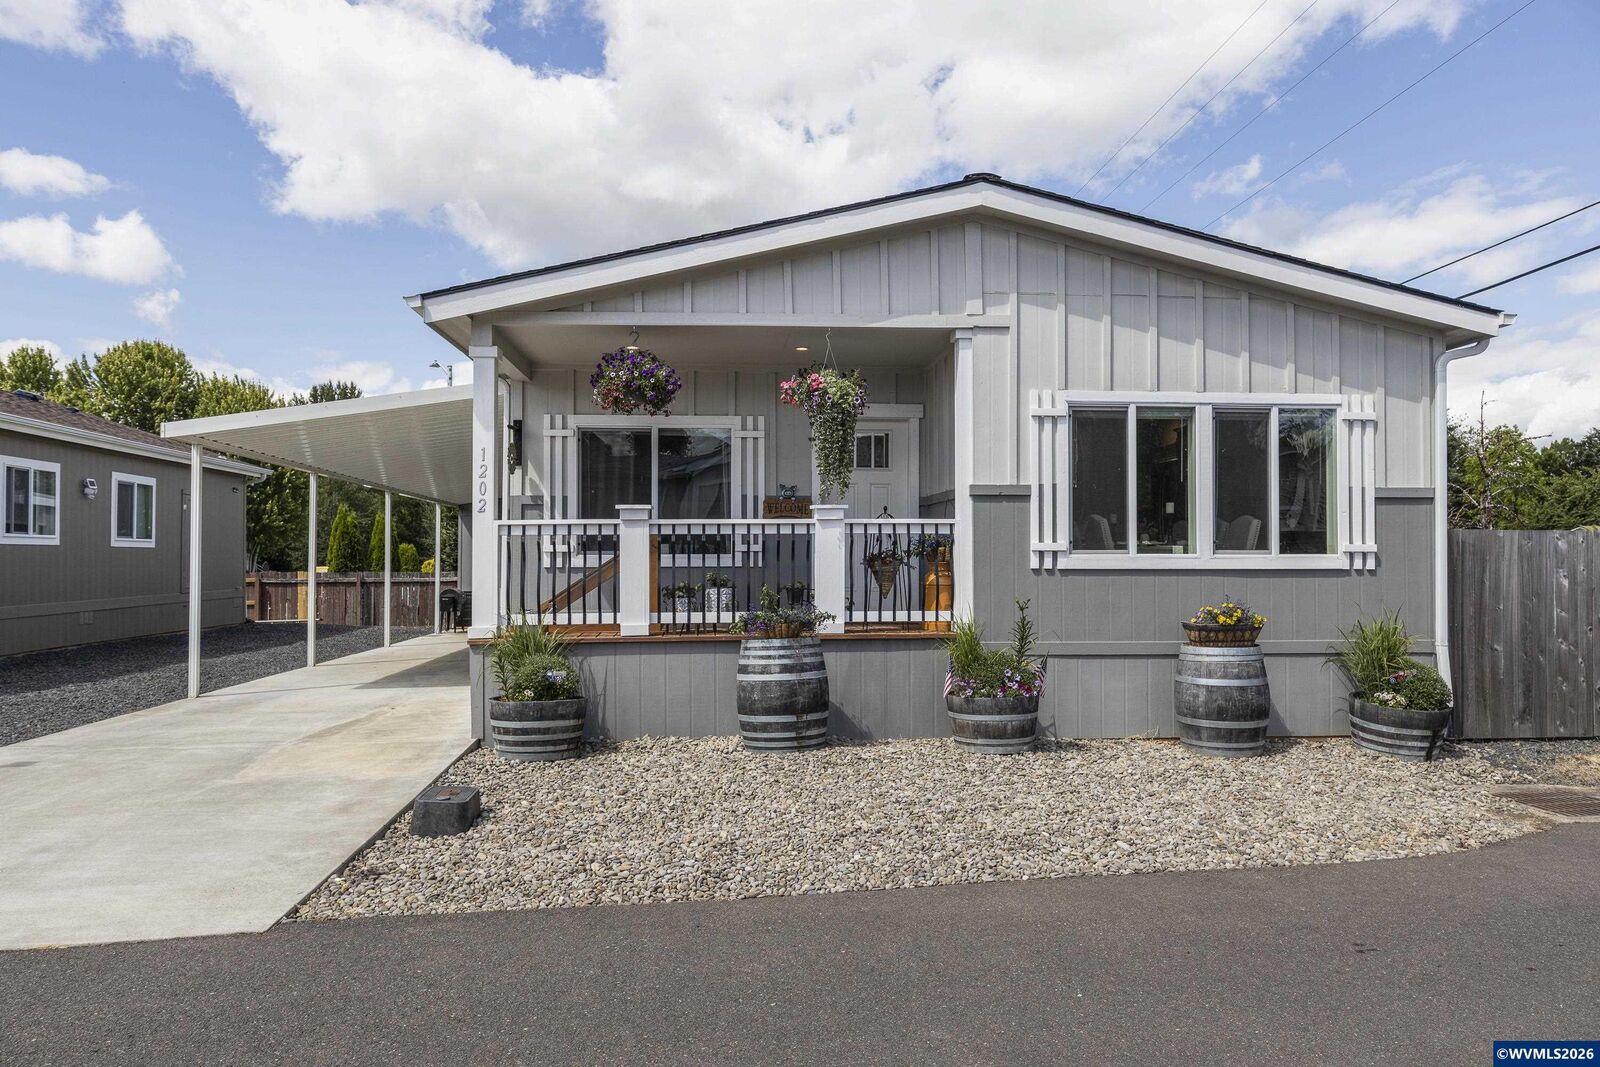
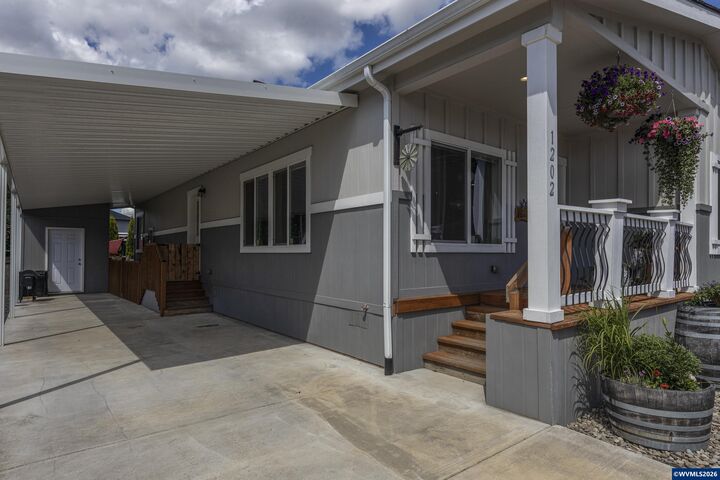
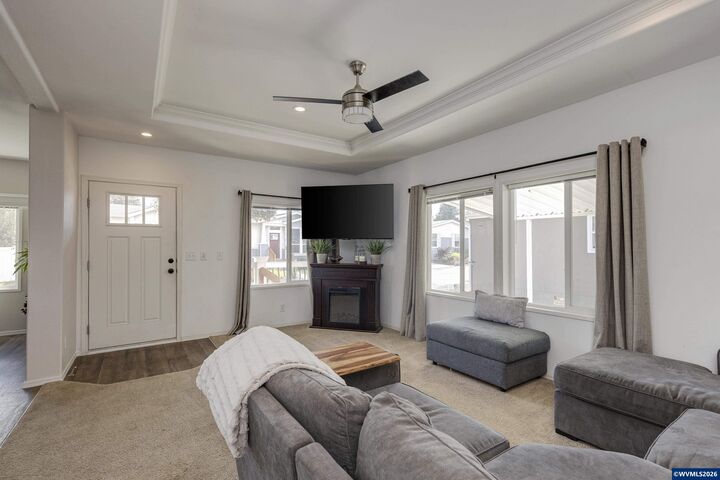
Single-level living | Fenced yard | Quartz countertops. Built in 2022, this 3-bedroom, 2-bath manufactured home offers 1,512 sq. ft. in Bridge Loop Estates, Lafayette. Open-concept kitchen, dining and living areas; kitchen island and pantry. Refrigerator, washer and dryer included. Heat-pump heating and cooling. Landscaped yard with private paver patio and welcoming front porch. Carport parking. In a all ages park, space rent $625/month thru 2028, subject to park approval and verification of lease terms. Single-level living • Fully fenced yard • Quartz countertops. Built in 2022, this 3-bedroom, 2-bath manufactured home offers 1,512 sq. ft. in Bridge Loop Estates in Lafayette, Oregon's Willamette Valley wine country. The open-concept layout connects the kitchen, dining and living areas. The kitchen features quartz countertops, an island, pantry, dishwasher, range and microwave. All appliances are included, including the refrigerator, washer and dryer. Heat-pump heating and cooling and double-pane vinyl windows provide energy efficiency. Outside, the landscaped, fully fenced yard includes a private paver patio and welcoming front porch. Carport and driveway provide off-street parking. Space rent of $625/month, this rate is locked through 2028. Subject to park approval and verification of park rules and regulations. All ages welcome and Pets welcome with some restrictions.
MLS #:
847226
847226
Taxes
$109,148
$109,148
Type
Mfghome
Mfghome
Year Built
2022
2022
County
Yamhill County
Yamhill County
Listed By
Stacey McGhehey, Coldwell Banker Professional Group, Contact: Cell: 971-237-9306
Source
WVMLS
Last checked Nov 13 2026 at 9:47 PM GMT+0000
WVMLS
Last checked Nov 13 2026 at 9:47 PM GMT+0000
Bathroom Details
Interior Features
- Range Included
- Electric Range
- Electric Water Heater
- Dishwasher
- Disposal
- Microwave
- High Speed Internet
- Mudroom
Heating and Cooling
- Electric
- Forced Air
- Heat Pump
- Central Air
Flooring
- Carpet
Exterior Features
- Roof: Composition
Utility Information
- Sewer: Public Sewer
School Information
- Elementary School: Wascher
- Middle School: Patton
- High School: McMinnville
Parking
- Carport
Living Area
- 1,512 sqft
Additional Information: Professional Group | Cell: 971-237-9306
Location
Disclaimer: Based on information from Willamette Valley Multiple Listing Service, which neither guarantees nor is in any way responsible for its accuracy. All data is provided AS IS and with all faults. Data maintained by Willamette Valley Multiple Listing Service may not reflect all real estate activity in the market. Copyright 2026 Willamette Valley Multiple Listing Service. All rights reserved. Data last updated 11/13/26 13:47
Based on information from Willamette Valley Multiple Listing Service, which neither guarantees nor is in any way responsible for its accuracy. All data is provided AS IS and with all faults. Data maintained by Willamette Valley Multiple Listing Service may not reflect all real estate activity in the market. Copyright 2026 Willamette Valley Multiple Listing Service. All rights reserved. Data last updated 11/13/26 13:47